
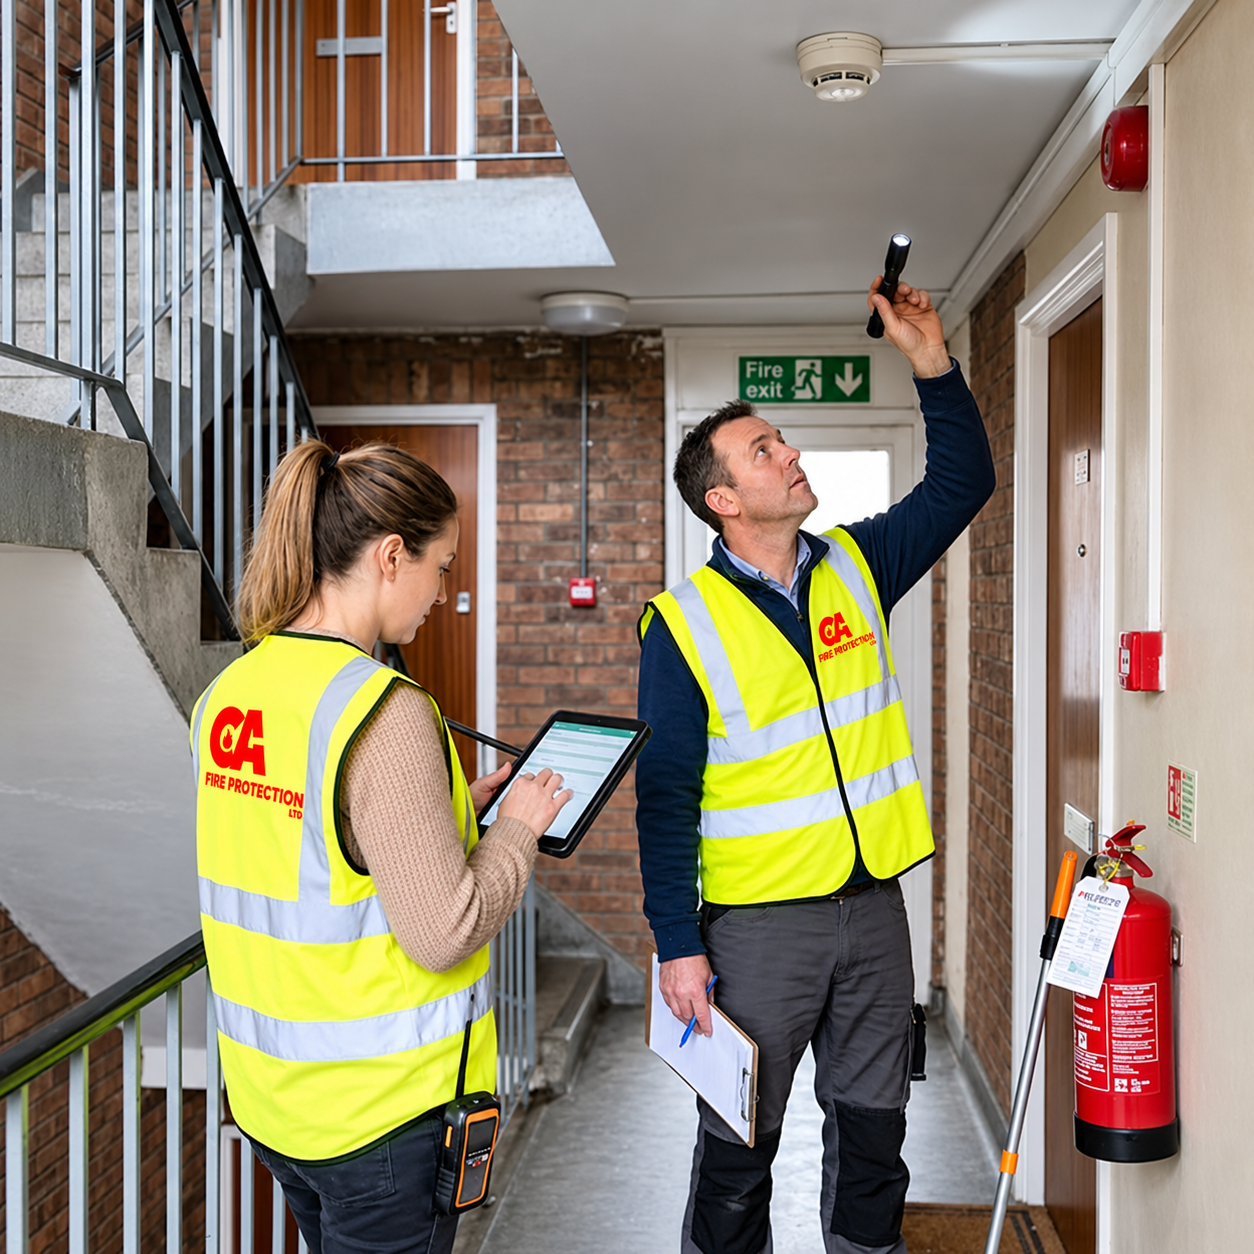
Since 6 April 2026, owners and managers of many blocks of flats in England have had a new legal duty: working out which residents would struggle to get out in a fire, and planning for them. The duty comes from the Fire Safety (Residential Evacuation Plans) (England) Regulations 2025, and the plans are known as Residential Personal Emergency Evacuation Plans, or RPEEPs (most people still say PEEPs). If you manage property in the capital, this changes what a good fire risk assessment in London looks like. This guide explains who is covered, what you have to do, and why the physical condition of your building still matters as much as the paperwork.
Which buildings are covered?
The Regulations apply to a “specified residential building”, which must contain two or more sets of domestic premises and meet at least one of these tests:
- It is at least 18 metres high
- It has at least seven storeys
- It is more than 11 metres high and has a simultaneous evacuation strategy, meaning the responsible person has decided that everyone should leave at once if there is a fire
The residents covered are those who live in the building as their only or main home and who have an impairment that could stop them leaving unaided. That can be physical or cognitive, and it can be temporary or permanent.
Most London high-rises fall inside the 18-metre or seven-storey tests. The 11-metre test matters for older mid-rise blocks, and it is where many managing agents get caught out. If your building has had its stay-put strategy replaced by simultaneous evacuation, perhaps after a fire risk assessment found compartmentation problems, you may have been brought into scope without realising.
The Regulations apply in England only. A block in Essex or Surrey meeting the same tests has identical duties, even though the local fire and rescue service receiving your information will be different.
What the responsible person has to do
The duty sits with the responsible person: usually the owner, landlord or managing agent. The London Fire Brigade (LFB) has been clear that it does not carry out assessments or write plans for you. It receives information and uses it in an emergency, but it remains an enforcing authority. The steps break down as follows.
- Identify residents who may need help.
You must make reasonable efforts to find them. In practice that means writing to every resident, explaining the process and offering a simple way to come forward. You cannot demand medical information from anyone.
- Offer a person-centred fire risk assessment.
Every resident you identify must be offered one, and you must carry one out for anyone who asks. This looks at the individual’s circumstances and the route out of their home and building.
- Put reasonable, proportionate measures in place.
After discussing the options with the resident, you must implement sensible measures to reduce the risk. Where costs are shared between residents, the measure should benefit most of them. A measure that benefits only one resident is required only if that resident pays for it.
- Agree an evacuation approach and write it down.
If you reach agreement, it goes into a written emergency evacuation statement, and the resident gets a copy.
- Share limited information with the fire service, with consent.
With the resident’s explicit consent, you pass on the flat and floor number, the level of assistance likely to be needed, and whether a statement exists. No medical details are shared. LFB’s guide for responsible persons explains how it wants this supplied, including keeping a hard copy in the building’s secure information box, so read it before you submit anything.
- Prepare a building emergency evacuation plan.
This covers instructions for residents, whether any relevant residents exist, and other evacuation arrangements. Copies go to the fire and rescue service and into the secure information box. Send amended versions as soon as reasonably practicable.
- Review it all every 12 months.
Personal plans and the building plan each need a first review within 12 months, then every 12 months after that. Review sooner if circumstances change or a resident reasonably asks.
Residents can decline a plan or withdraw consent at any time. You should record that choice clearly, and you must handle everything you hold under data protection law.
Where fire risk assessments in London fit
A person-centred assessment does not replace your building’s main fire risk assessment. It sits alongside it and depends on it. The assessor needs to know how the building is meant to behave in a fire: where the compartment lines are, how long the escape routes will stay usable, and what the evacuation strategy is.
That is why many responsible persons are now revisiting the building-level document at the same time. If you are unsure how current yours is, our guide to fire risk assessment legal requirements, costs and process in London sets out what a suitable and sufficient assessment should include.
Why the building itself still matters most
Evacuation plans assume the building will do its job. A plan that tells a resident to wait in a flat for assistance, or to use a particular stair, relies on the walls, floors and doors around them holding back fire and smoke for the time stated.
Three physical issues come up repeatedly:
- Compartmentation breaches. Gaps around pipes, cables and ducts, left by decades of alterations, let smoke travel where it should not. A passive fire protection survey identifies them, and certified firestopping closes them.
- Fire doors that do not close or seal. Flat entrance and corridor doors are central to every evacuation strategy. A door with a damaged seal or a missing closer undermines the plan for the resident who needs the most time. Our fire door inspection and installation service covers surveys, replacement and remedial work, and our article on whether a damaged fire door can be repaired explains what is and is not fixable.
- Hidden voids. Cavity barriers stop fire spreading unseen through walls and roof spaces. If they are missing or poorly fitted, escape routes can be compromised without anyone noticing.
If your assessment flags any of these, fixing them is usually the most effective “mitigating measure” available, because it protects every resident rather than one. For buildings in the capital, passive fire protection in London is the starting point.
What to do first: a practical order of work
- Check whether your building is in scope. Count storeys and height using the Regulations’ rules, and confirm whether a simultaneous evacuation strategy applies.
- Confirm your building-level assessment is current and reflects the building as it is today.
- Write to every resident with clear information and an easy way to ask for an assessment.
- Appoint a competent person to carry out person-centred assessments, and set up secure storage for personal data.
- Agree measures and statements resident by resident, with consent recorded.
- Submit information to the fire service in the way it asks for, and place the building plan in the secure information box.
- Diary the 12-month reviews now, for both individual plans and the building plan.
- Fix the physical defects your assessments uncover, and keep certificates and photographs.
Fire protection beyond London: Essex and Surrey
Managing agents with portfolios across the South East face the same duties everywhere. If you hold blocks outside the capital, the process is the same whichever fire service covers the building. We carry out surveys, firestopping, fire door works and remedial upgrades for fire protection in Essex and fire protection in Surrey, as well as across London. Our Surrey guide on what to know before you hire is a useful checklist for any contractor appointment.
Choosing a contractor to support your evacuation strategy
Whoever carries out physical works should be able to show third-party certification for the work, such as BM TRADA Q-Mark for fire door installation and maintenance, and should hand over photographs, product certificates and sign-off documents. You can see our accreditations on the accreditations page.
Get your building’s fire protection checked
If your assessment has raised concerns about compartmentation, fire doors or cavity barriers, we can survey the building, report in plain English and carry out the remedial works. Our team covers every London borough, plus Essex, Surrey and Kent. Contact CA Fire Protection to arrange a free, no-obligation survey.
Frequently asked questions
Do residents have to accept a plan?
No. Participation is voluntary, and residents can withdraw consent at any time. You must still make the offer and keep a record of the outcome.
When must plans be reviewed?
Within 12 months of being first recorded, then every 12 months. Review earlier if circumstances change or the resident reasonably asks.